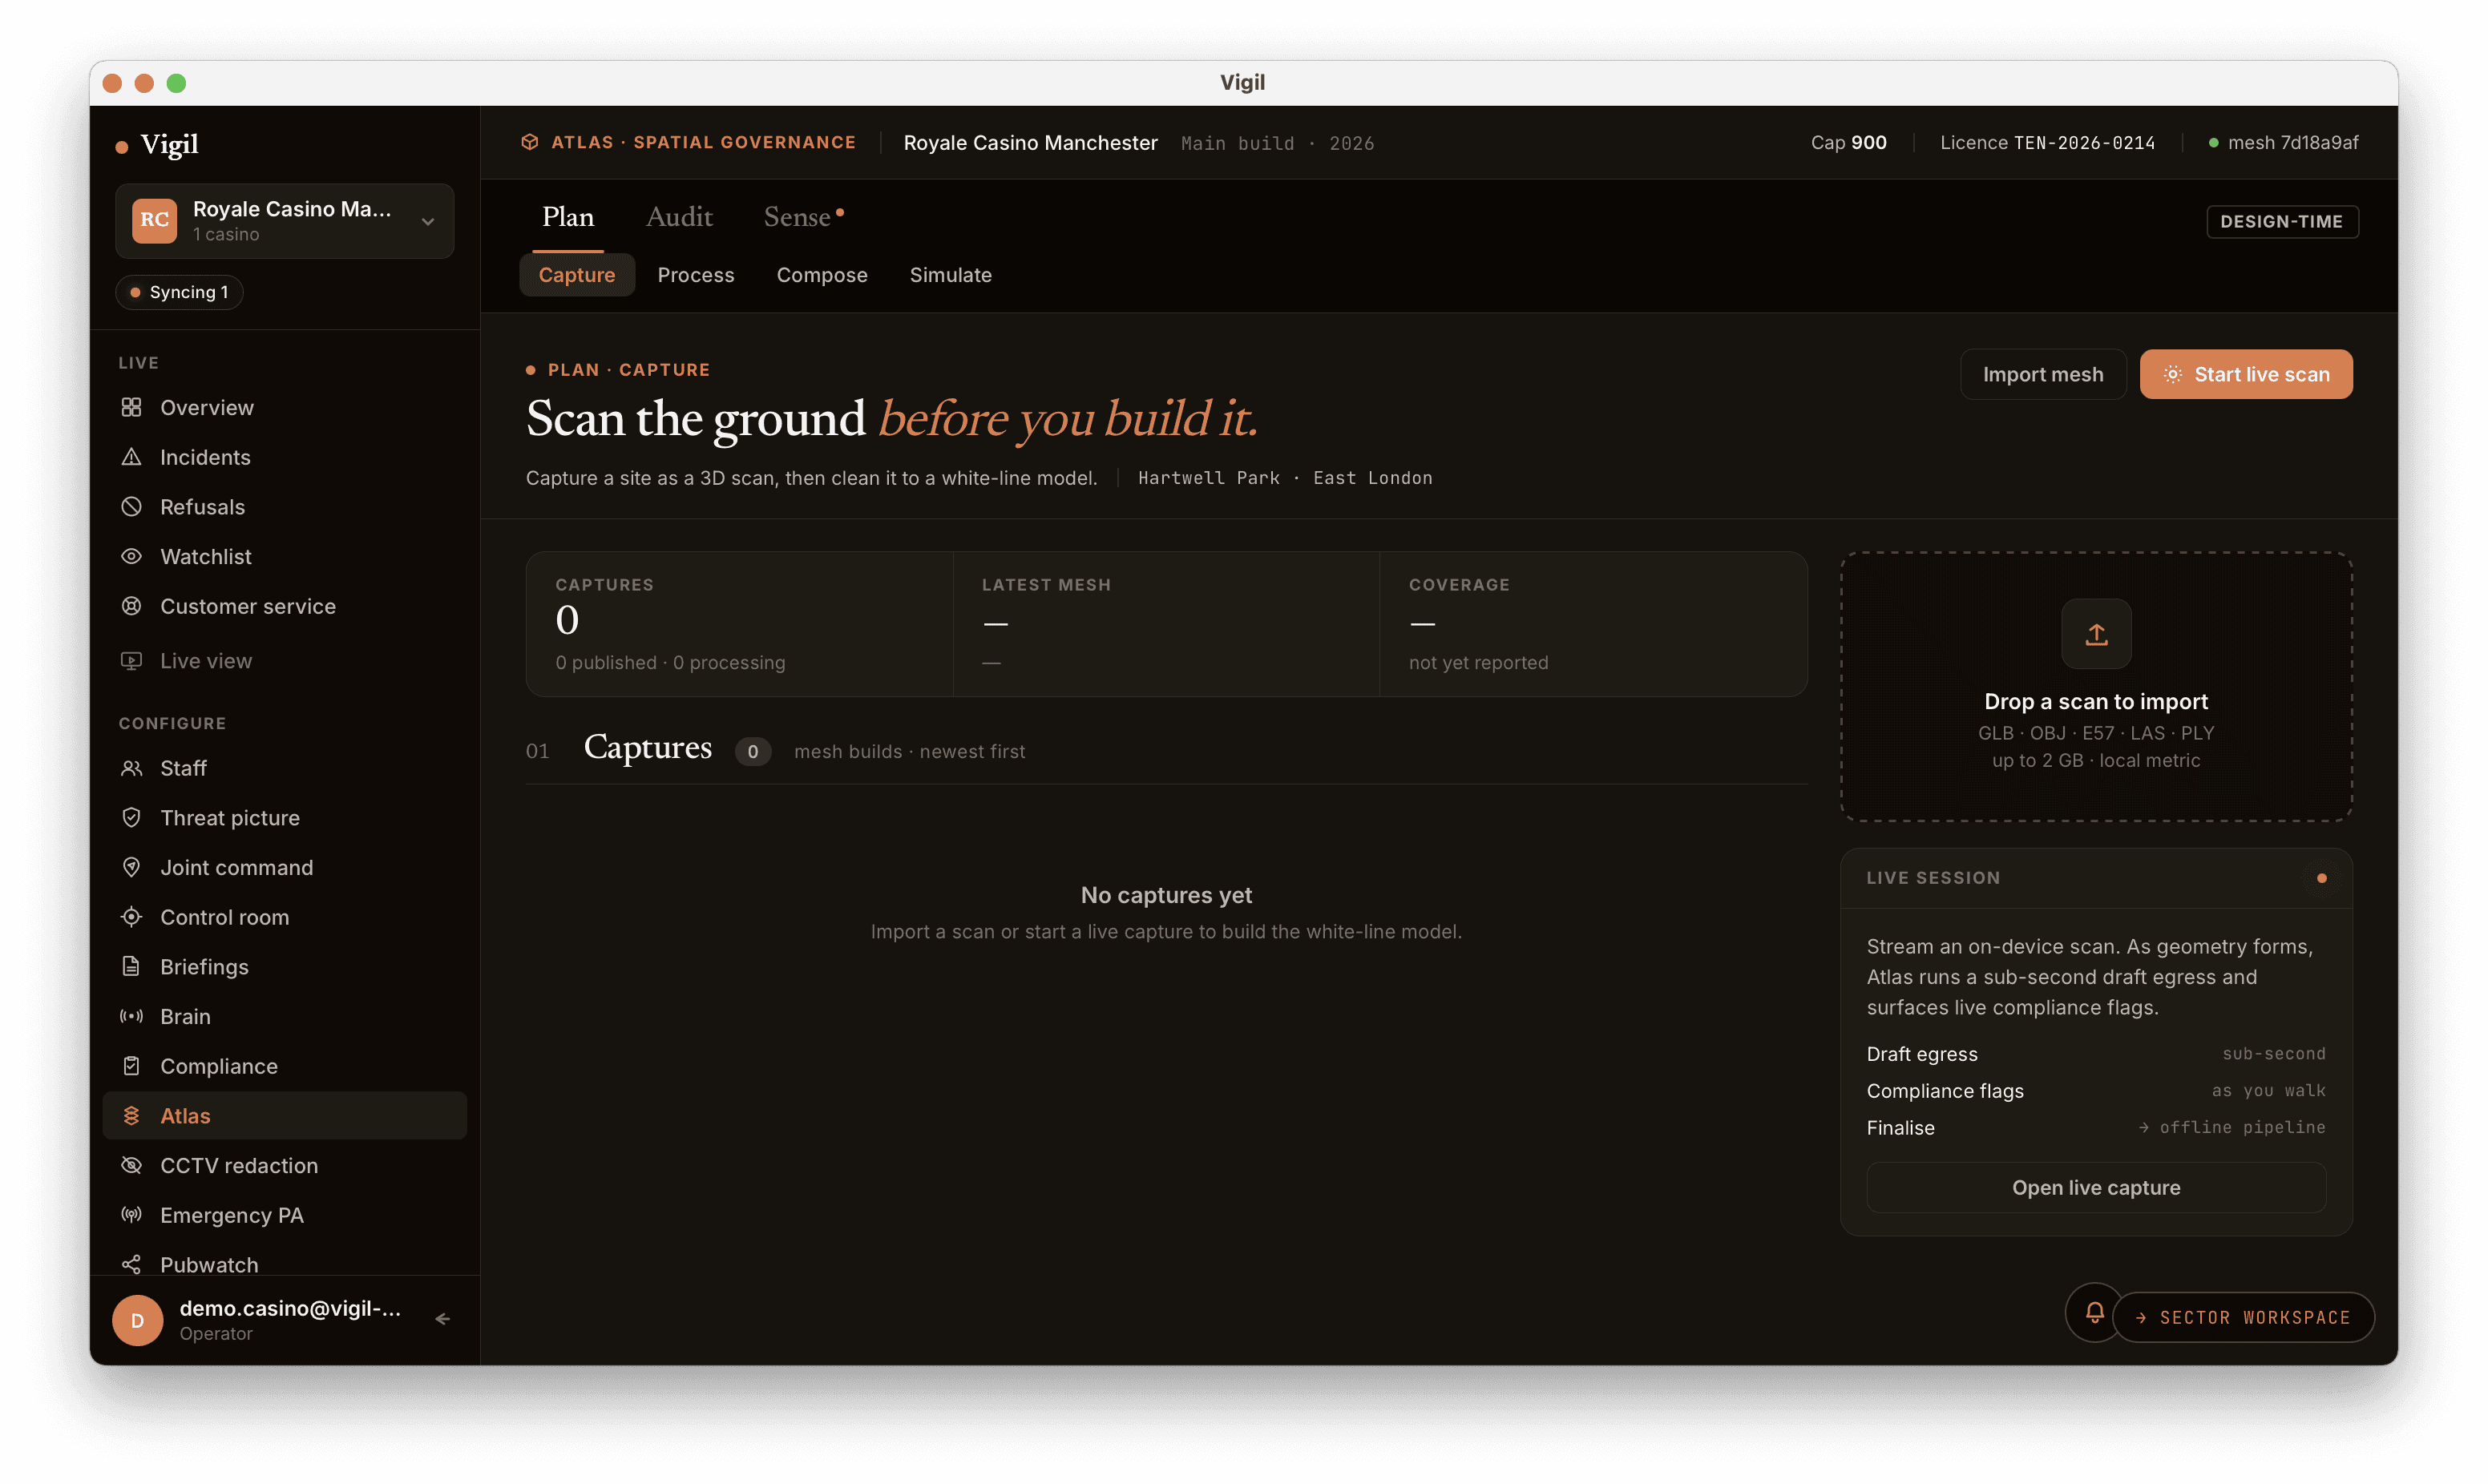
Scan the ground first.
Import a scan or start a live capture. GLB, OBJ, E57, LAS and PLY files all work.

From point cloud to plan.
Millions of points cleaned into a white-line model with floors, walls, structure and every opening classified.
Rehearse before doors open.
See egress routes, choke points and zones on your actual building. On the night, Atlas is advisory only and staff make every call.

Plan, check, rehearse
01 · Capture
Import a 3D scan or floor plan of your site.
02 · Process
Vigil turns it into a clean model with floors, walls, structure and openings identified.
03 · Compose
Place exits, stewards, first aid points and fire points on your actual building.
04 · Simulate
Run evacuation scenarios to see routes, choke points and how long clearing takes.
Who it’s for
Festival and event organisers
Test a site layout before a single barrier goes up.
Large venues
Check what a new stage, bar or capacity change does to your exits.
Safety advisers
Show clients their egress risk on a model they can understand.
What’s included
Imports GLB, OBJ, E57, LAS and PLY files
Automatic classification of floors, walls, structure and openings
Exits, stewards, first aid and fire points placed on the model
Egress routes, choke points and zones
Plan, Audit and Live views of the same site
Live view shows busyness by zone, never tracking individuals
Atlas is advisory. It helps your team see and plan; it never makes decisions or acts on its own.
Connect
All systems operational
Updates on new features and releases.

Vigil
© 2026 Vigil Labs Ltd. All rights reserved.